 Jayded Metalworks
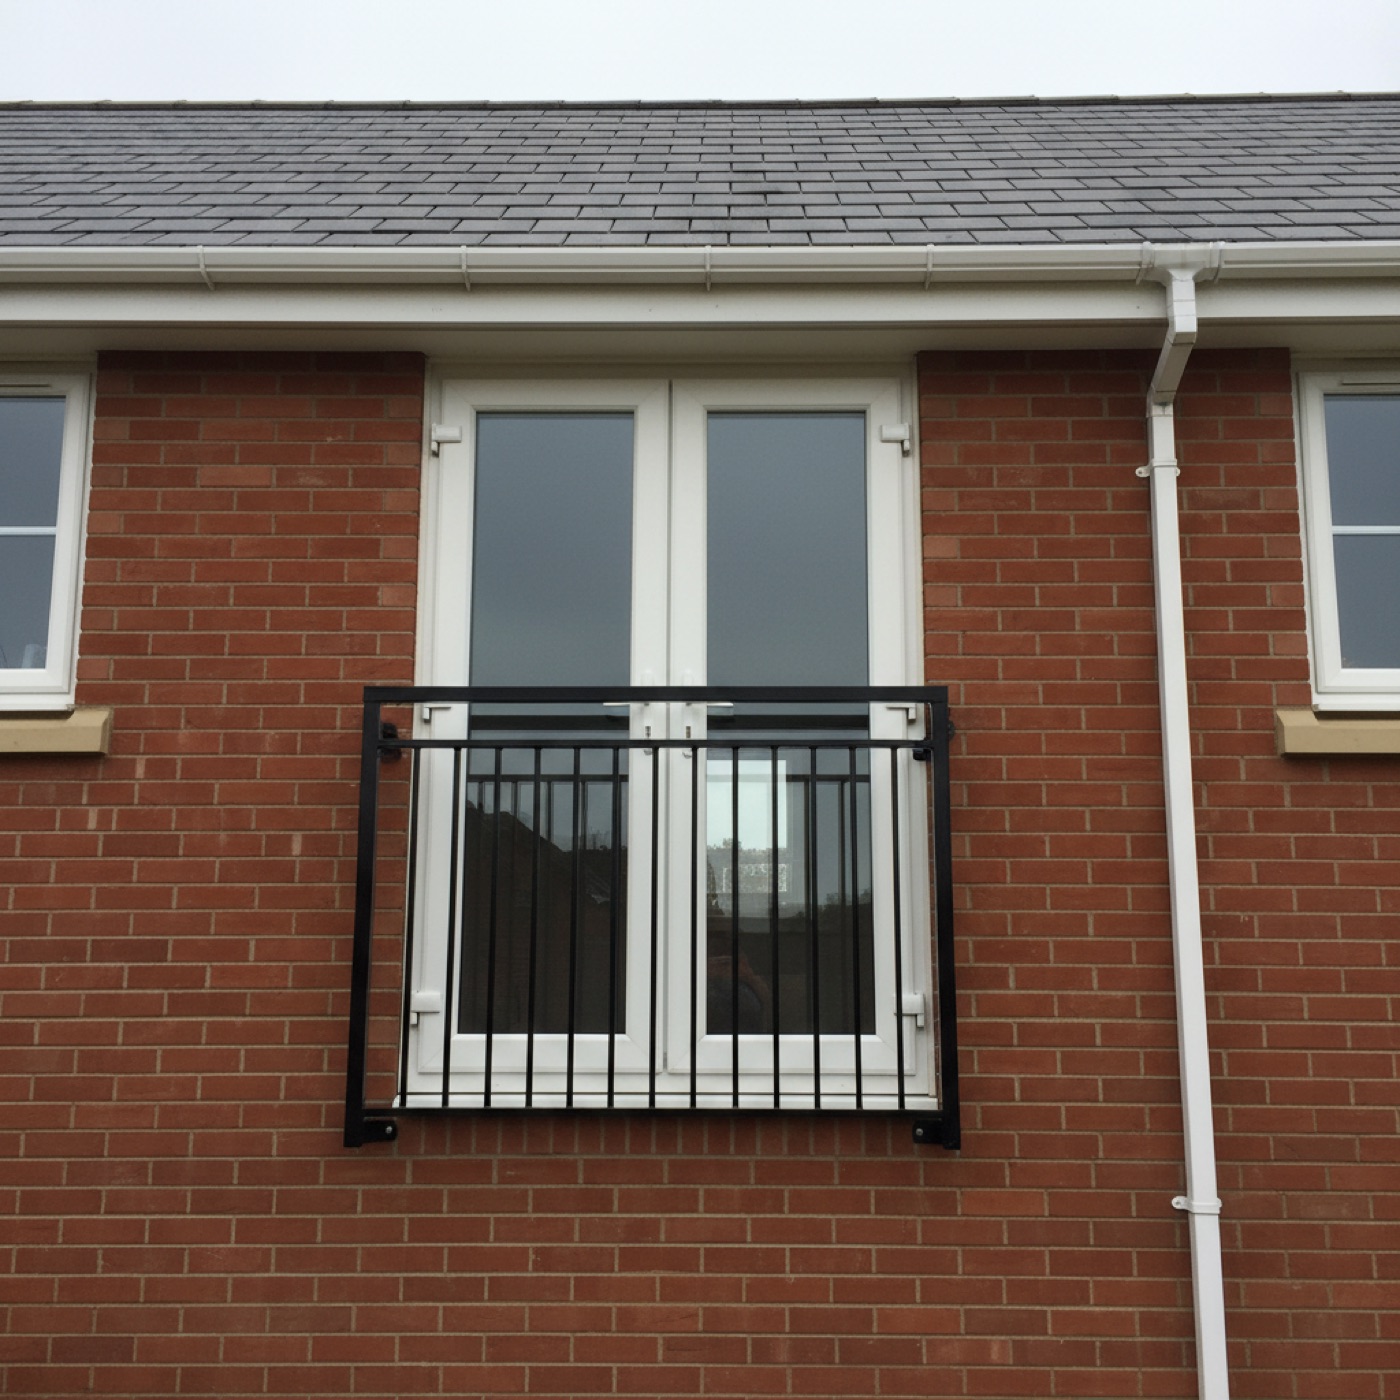
A balcony that fits the hole in the wall
A Juliette balcony is the barrier that lets you fit full-height doors or a full-height window upstairs without a floor beyond it. It is a small piece of metalwork that carries a real safety job, and it sits on the most visible part of the house — so both the engineering and the proportions have to be right.
Stock Juliette balconies come in fixed widths. Openings do not. The usual result is a balcony that is slightly too narrow, packed out at the edges, or slightly too wide and awkwardly overhanging the reveal. Because we fabricate each one to the measured opening, yours lands where it should.
Design that suits the elevation
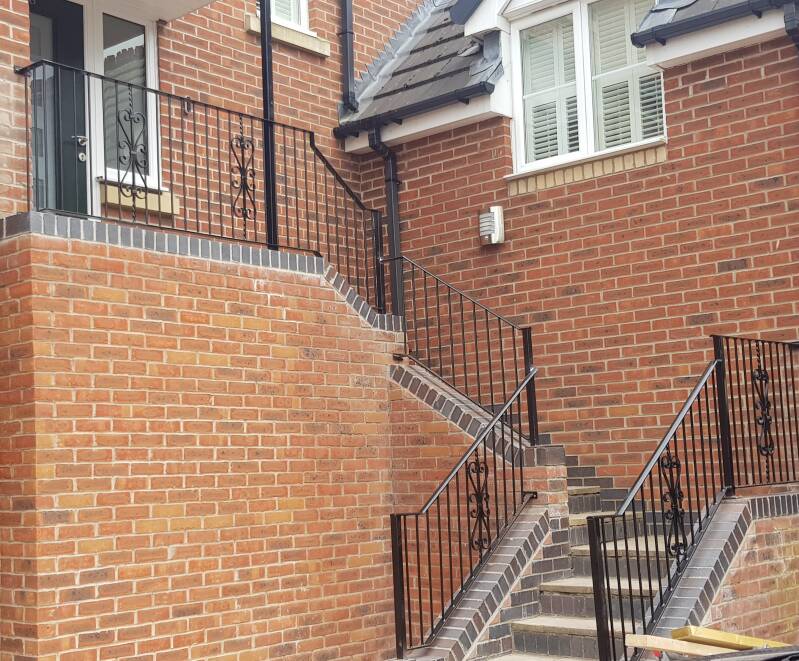
The right design is mostly decided by the building. A Victorian or Edwardian frontage with decorative brickwork carries traditional scrollwork and a curved top rail well. A modern render-and-grey-aluminium extension almost always wants the opposite — plain verticals, a slim top rail and nothing else competing with the glazing.
We will look at photographs of the elevation before suggesting anything. A balcony that is beautiful in isolation and wrong for the house is still wrong.
Safety, height and loading
This is the part that matters most. A Juliette balcony is a protective barrier at a level change, so UK building regulations set a minimum height and a minimum load it has to resist, and those figures depend on the type of building and how it is used.
That has practical consequences for how it is made: the fixings, the section of the frame and the spacing of the infill bars all follow from the loading, not from the look. Gaps between bars are also controlled so that a small child cannot pass through or climb them.
Tell us at the design stage what the building is and whether the work is going through building control, and we will fabricate to suit. Where a specific figure applies to your project, confirm it with your building control officer or architect and we will build to that number.
Fixing to the building
Juliette balconies are usually face-fixed to the brickwork or blockwork either side of the opening, or reveal-fixed into the sides of the opening itself.
Face fixing spreads the load into solid masonry and is the more common choice. Reveal fixing gives a neater, more recessed look but depends entirely on what the reveal is actually made of — a thin outer leaf or a poorly filled cavity closer will not take the load.
We will look at the opening before deciding, because getting this wrong is the single most common fault we see on balconies fitted by others.
Materials
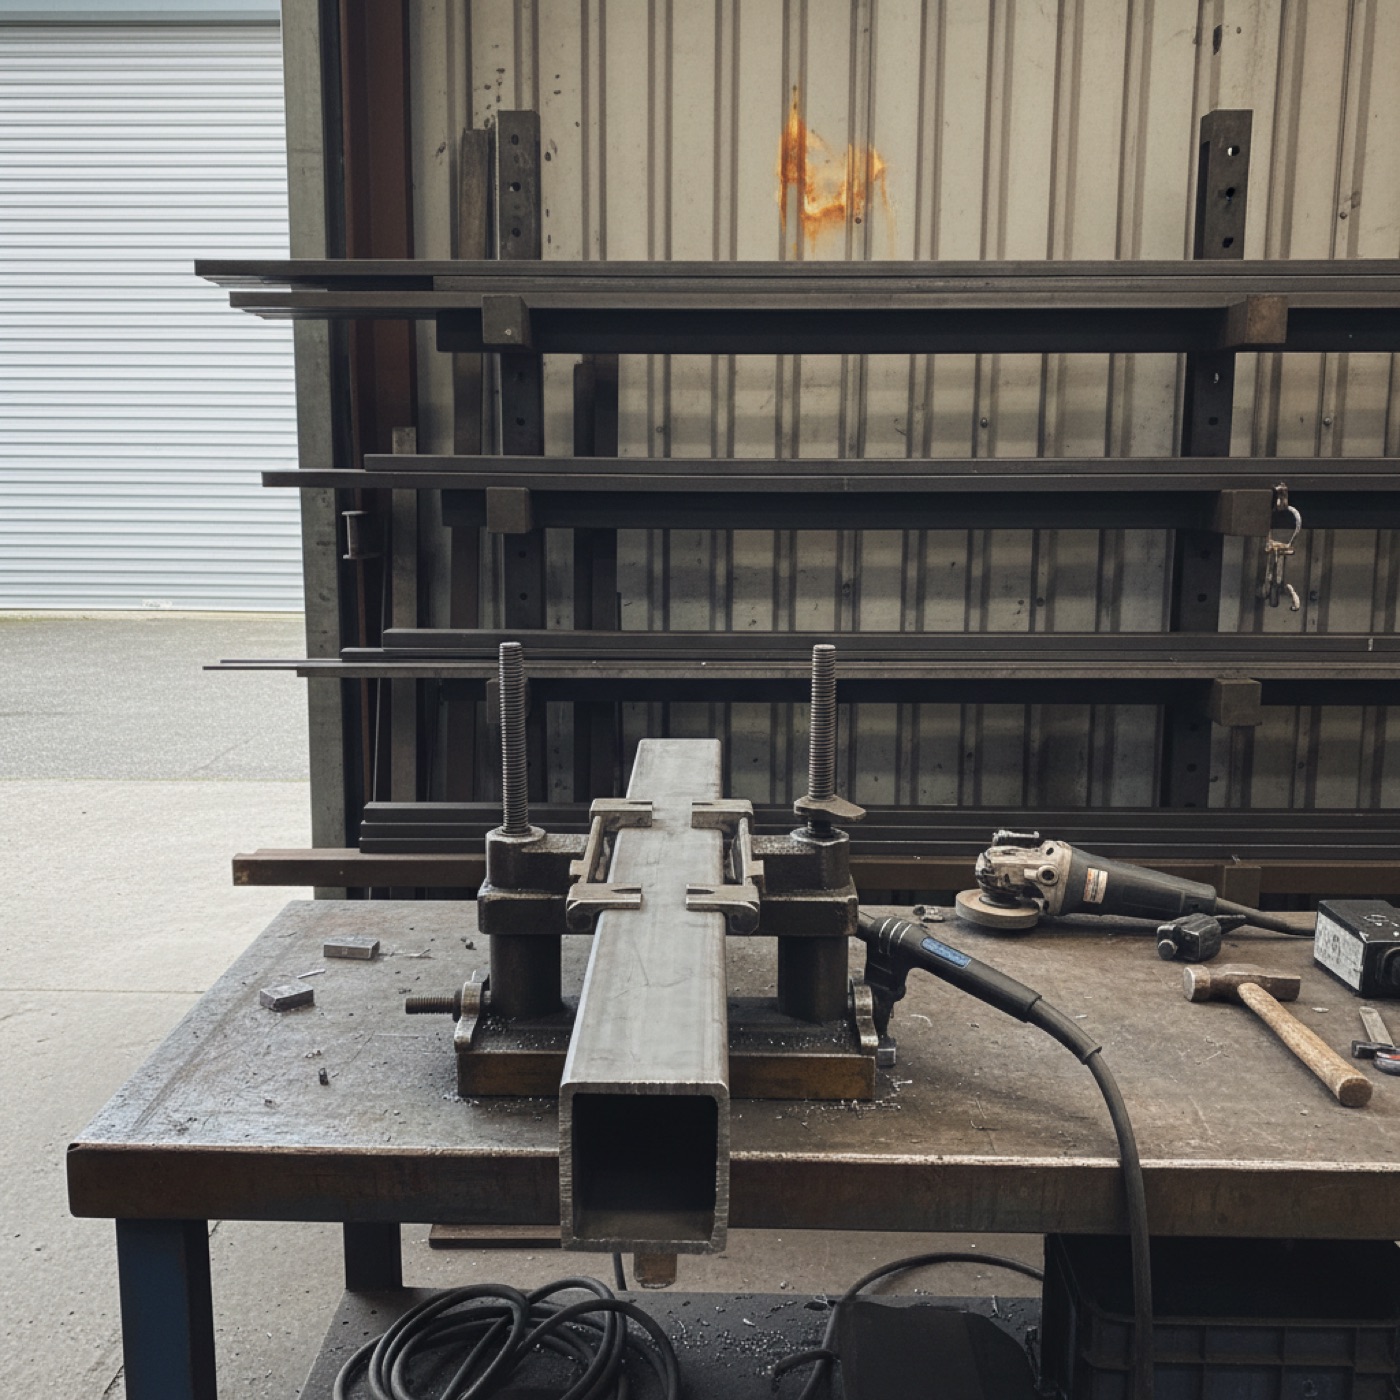
Mild steel is the standard and the strongest for the money, finished to resist the weather. Stainless steel suits contemporary designs and exposed or coastal sites. Aluminium is lighter and naturally corrosion resistant, and works well on wide openings.
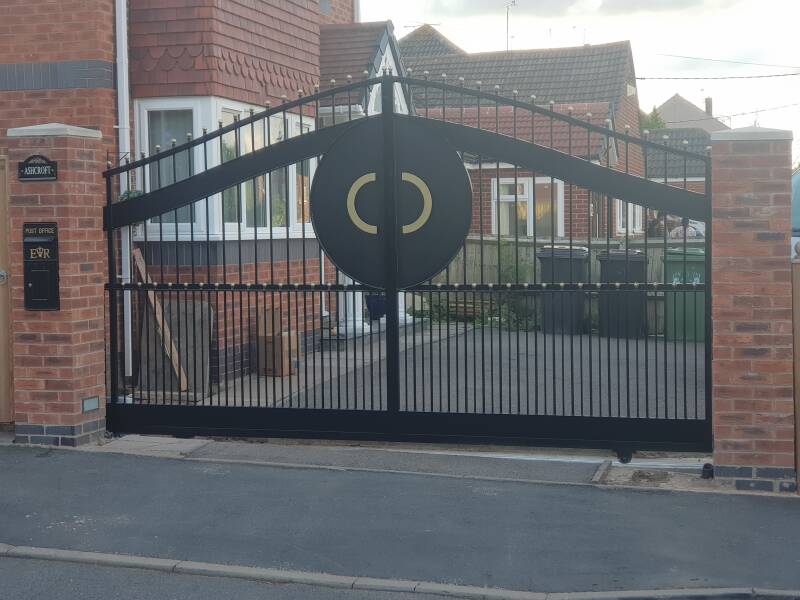
If you have railings, a gate or a balustrade elsewhere on the property, we can match them so the metalwork on the building reads as one set.
What to send us
A photograph of the opening taken square-on from outside, the width and height of the opening, and a note of whether the doors open inwards or outwards. That is enough for us to start.
We fit balconies across Nottinghamshire and Derbyshire, and work in and around Birmingham — including for builders and developers fitting out several plots.